Mohamed Badsha
REALTOR®



BEDS1
BATHS1 full
SQUARE FEET850
MLS#1024301
STATUSActive
PROPERTY TYPERental - Multiple
SCHOOLSuffern
Property Description
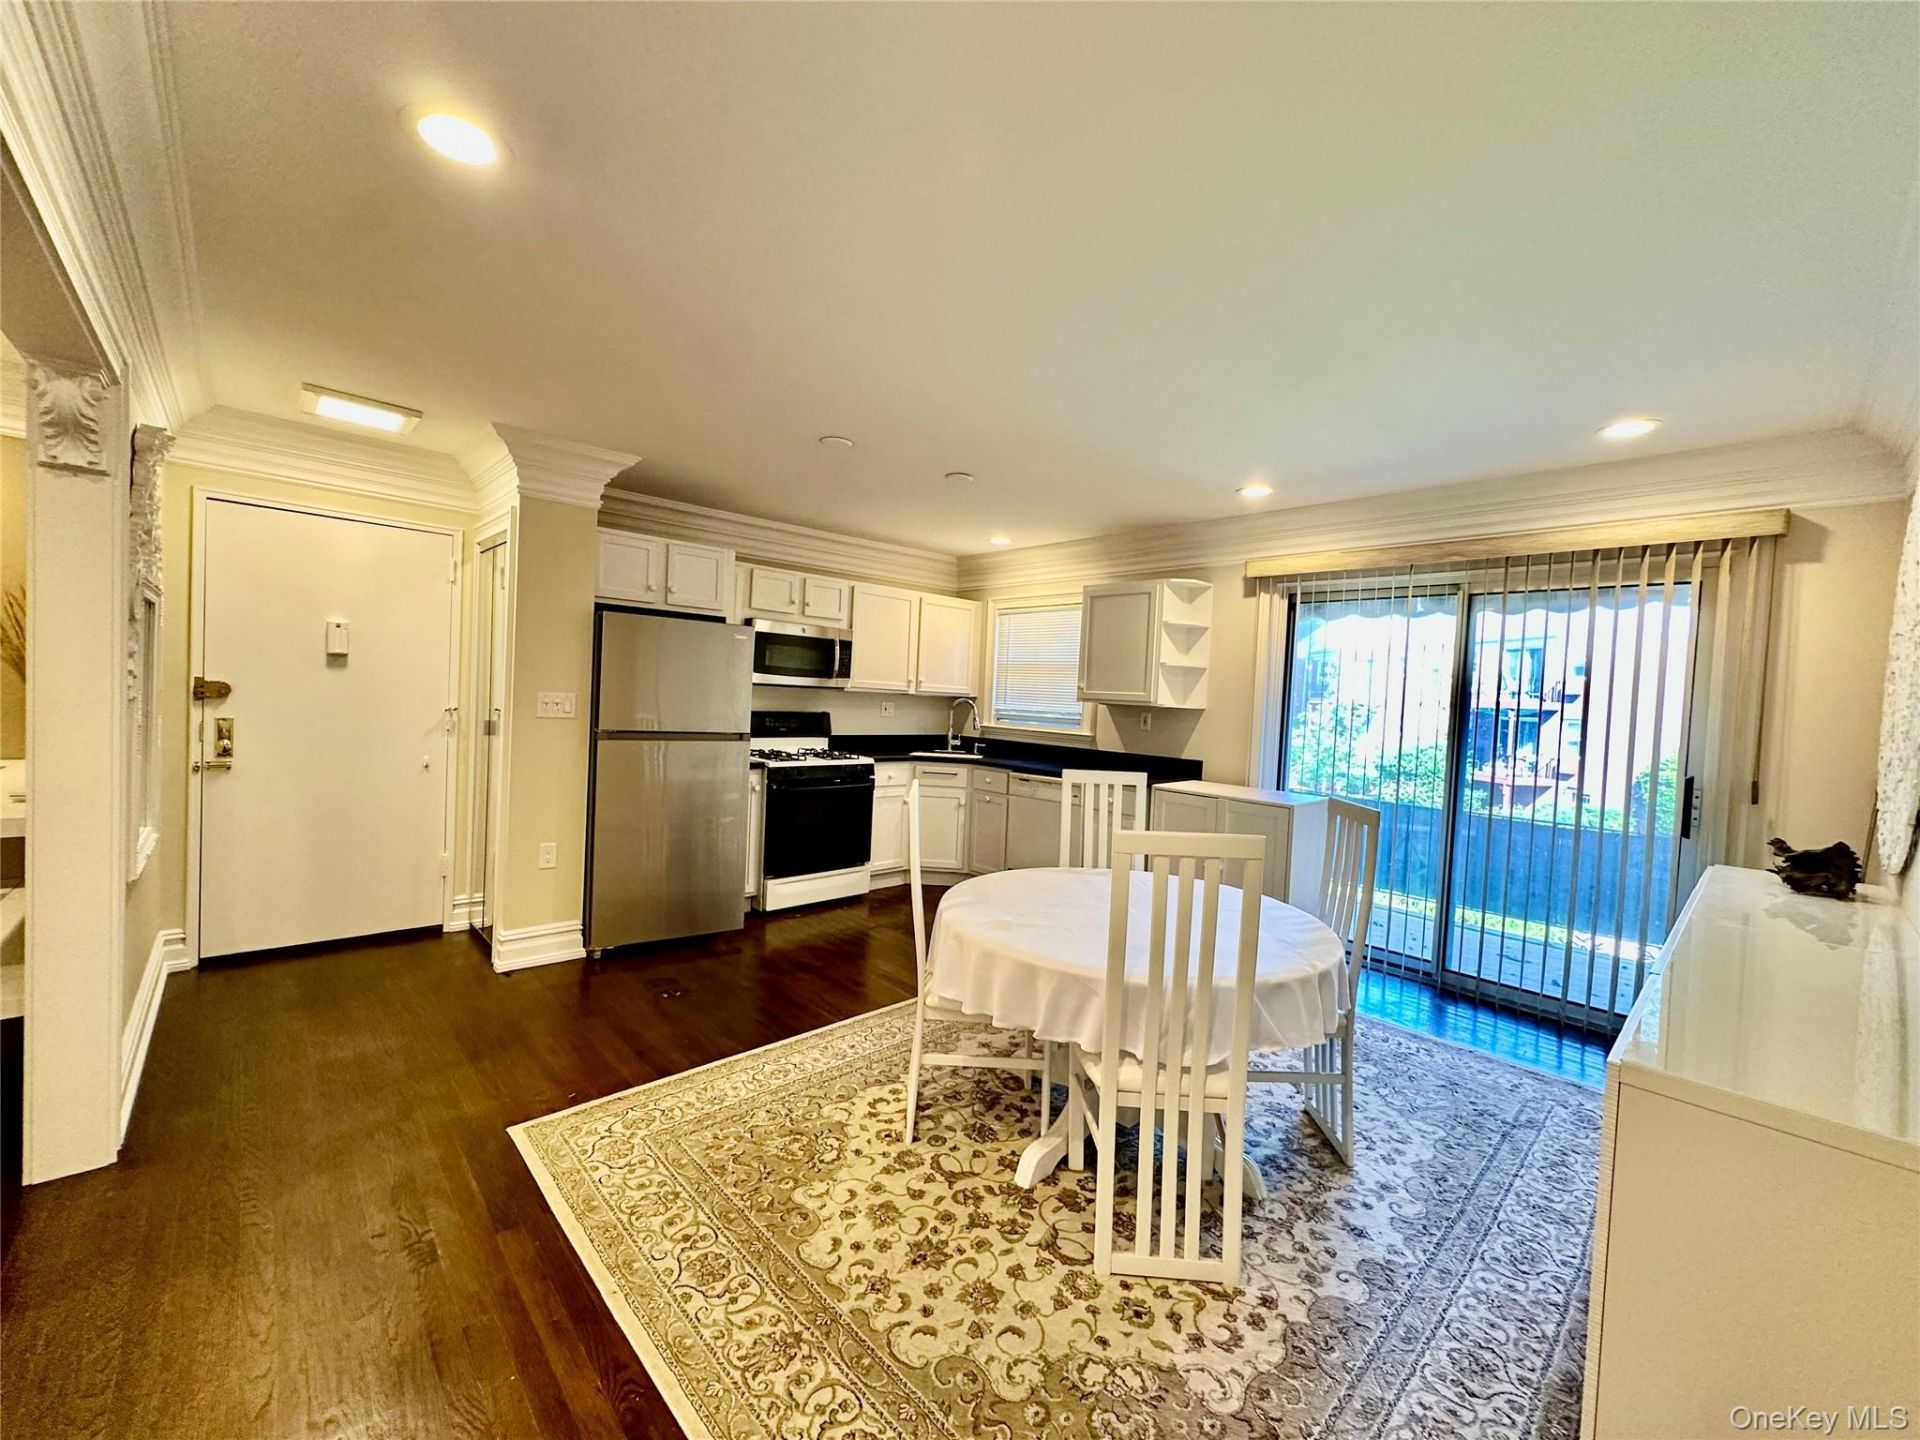
Move right into this fully furnished, beautifully maintained apartment featuring a unique open-concept kitchen and dining area, perfect for comfortable everyday living. Conveniently located on the upper level, the unit offers sliding glass doors leading to a private balcony where you can enjoy your morning coffee. Generous closet space provides plenty of storage.The assigned parking space is conveniently located near the building entrance, with extra visitor parking available in the rear. Residents have access to the playround. Community pool requires a separately purchased seasonal membership.Rent includes heat, hot water, water, gas, sewer, and common area and grounds maintenance.All applicants must complete a RentSpree application and obtain Co-op Board approval with a separate application process. Coop Application fees are due at the time of submission. Co-op requirements include a minimum 700 credit score, maximum 35% debt-to-income ratio, and no pets.
Property Features
Property Type: Rental - Multiple
Cooling: Electric, Wall/Window Unit(s)
Heating: Baseboard
Home Style: Garden
Stories: 2.0
Year Built: 1972
Amenities
Crown Molding
His and Hers Closets
Open Floorplan
Feature Descriptions
Appliances: Dishwasher, Gas Range, Refrigerator, Stainless Steel Appliance(s)
Association Fee: $0
Association Fee Includes: Common Area Maintenance, Exterior Maintenance, Gas, Grounds Care, Heat, Hot Water, Snow Removal, Water
Common Walls: 2+ Common Walls, No One Above
Community Features: Clubhouse, Playground
Exclusions: Access to walk-in closet
Exterior: Block, Frame
Flooring: Ceramic Tile, Wood
Furnished: Furnished
Furnished: Yes
Heating Zones: 1
Inclusions: Furniture
Laundry: Common Area, In Basement
On Market Date: 2026-07-10
Parking Features: Assigned, Common
Parking Total: 1
Permit Required Y/N: No
Pets Allowed: No
Property Attached Y/N: 1
Rental Term: Monthly
Rent Includes: Gas, Grounds Care, Heat, Hot Water, Sewer, Snow Removal, Trash Collection, Water
Rooms Total: 5
Sewer: Public Sewer
Utilities: Electricity Connected, Natural Gas Connected, Sewer Connected, Trash Collection Private, Water Connected
Water: Public
Local Schools
High School: Suffern Senior High School
Middle School: Suffern Middle School
Elementary School: Montebello Road School
School District: Suffern
Listed By / Shown By
Listing By
Agency Name: Weichert Realtors
Agency Contact: 845-624-1700

Shown By
Agent Name: Mohamed Badsha
Agent Phone: Cell: (917) 805-4522
Agency Title: Coldwell Banker American Homes




Member Participants (and their affiliated licensees, if applicable) shall indicate on their websites that IDX information is provided exclusively for consumers’ personal non-commercial use, that it may not be used for any purpose other than to identify prospective properties consumers may be interested in purchasing, that the data is deemed reliable but is not guaranteed by MLS GRID, and that the use of the MLS GRID Data may be subject to an end user license agreement prescribed by the Member Participant’s applicable MLS if any and as amended from time to time. MLS GRID may, at its discretion, require use of other disclaimers as necessary to protect Member Participant, and/or their MLS from liability.
Based on information submitted to the MLS GRID. All data is obtained from various sources and may not have been verified by broker or MLS GRID. Supplied Open House Information is subject to change without notice. All information should be independently reviewed and verified for accuracy. Properties may or may not be listed by the office/agent presenting the information.
Privacy Policy / DMCA Notice / ADA Accessibility


This site is hosted, designed and copyright
© 1994 - 2026 by
Delta Media Group, Inc. -- Patent Pending --
2 Oxford Court , Unit 8012 | MLS# 1024301
This property located at 2 Oxford Court , Unit 8012, Suffern, NY 10901 is currently listed for rent with an asking price of $1,850 / Monthly. Oxford Court , Unit 8012 is located within the Suffern school district. Search Suffern real estate on mohamedbadsha.cbamhomes.com today.