Mohamed Badsha
REALTOR®



BEDS4
BATHS2 full 1 partial
SQUARE FEET4,577
MLS#1020221
STATUSActive
PROPERTY TYPEResidential - Single Family
SCHOOLClarkstown
Property Description
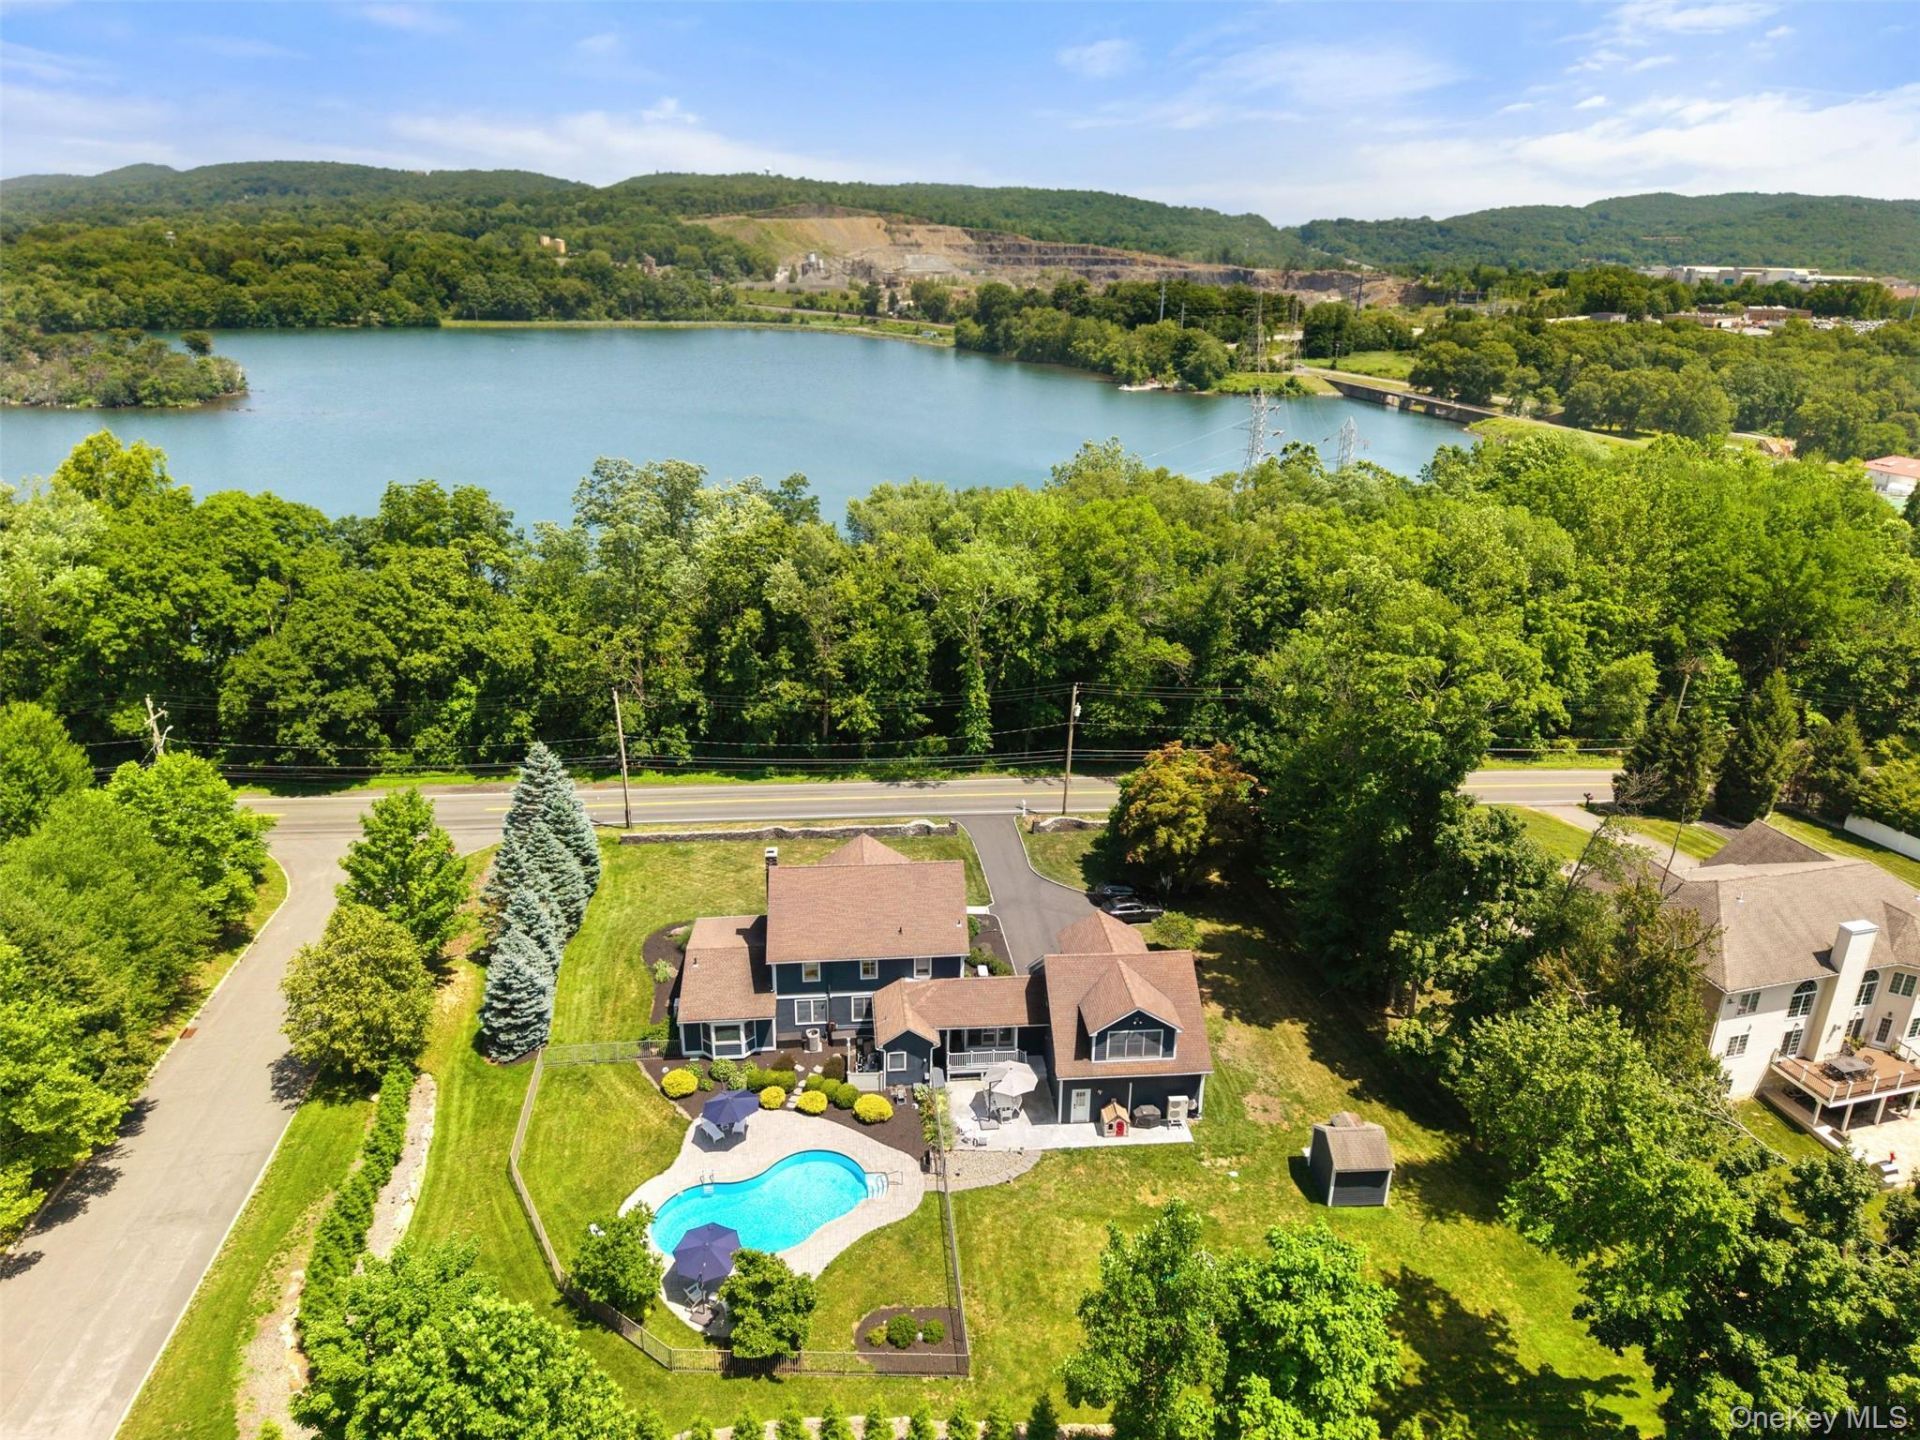
Welcome to 211 Strawtown Road, West Nyack, where timeless architecture meets modern luxury. Some homes are renovated, others are reimagined.This Classic American Foursquare, circa 1925, masterfully reimagined in 2012 into a showroom-perfect luxury residence featuring a spectacular first-floor primary suite, seasonal Lake DeForest views, a heated pool, and nearly an acre of impeccably landscaped grounds in the award-winning Clarkstown Central School District.Behind its timeless facade, nearly a century of character blends seamlessly with today's finest craftsmanship and design. Meticulously maintained, this turnkey home lives like new while preserving the warmth, charm, and architectural details that make homes of this era so special. Whether you're searching for a full-time residence, a luxurious weekend retreat from Manhattan, or downsizing in the area, 211 Strawtown Road offers an exceptional lifestyle without compromise.The luxurious first-floor primary suite is a private sanctuary featuring two custom walk-in closets and a spa-inspired bath with radiant heated floors, steam shower, soaking tub, double vanity, and motorized Pebble shades.At the heart of the home is a chef's kitchen designed for entertaining, featuring a Wolf six-burner range, Wolf double ovens, built-in Miele coffee system, soapstone countertops, oversized island, custom cabinetry, and a butler's pantry with a Sub-Zero ice maker, beverage refrigerator, and abundant storage.Elegant formal living and dining rooms, breakfast area, pantry, and a family or recreation room a few stairs up with motorized blackout shades provide exceptional spaces for everyday living and entertaining. Upstairs are three spacious bedrooms, a beautifully renovated hall bath with a huge walk in rain shower, soaking tub, and radiant heated floors, and a fourth bonus room ideal for a home office or nursery, with an additional flex space in back perfect for a craft room or art studio, and walk-up attic storage.Outside, your private backyard retreat awaits. Spend summer afternoons beside the heated pool, entertain with integrated outdoor speakers. Enjoy seasonal Lake DeForest views, breathtaking western sunsets, and bald eagles soaring overhead from your front porch.Additional highlights include smart thermostats, a 21-zone Hydro Wise irrigation system, whole-house generator, Hunter Douglas motorized shades, young mechanicals, and a heated oversized garage with an additional mini-split (heating/cooling), LED lighting, and two dedicated EV charging stations capable of
Property Features
Property Type: Residential - Single Family
Basement: Full, Unfinished
Basement: Yes
Cooling: Central Air
Fenced: Yes
Fireplaces: 1
Garage: 2
Heating: Natural Gas, Radiant
Home Style: Colonial, Craftsman
Lot Size: 0.94 Acres
Taxes: $24,677
Year Built: 1925
Amenities
Cathedral Ceiling(s)
Ceiling Fan(s)
Eat-in Kitchen
Entrance Foyer
Formal Dining
Primary Bathroom
Master Downstairs
Walk-In Closet(s)
Feature Descriptions
Appliances: Cooktop, Dishwasher, Dryer, Microwave, Refrigerator, Washer, Gas Water Heater, Wine Refrigerator
Attic: Full, Unfinished, Walkup
Days on Site: 4
Exterior: Frame
Fencing: Fenced
Fireplace Y/N: Yes
Flooring: Carpet, Hardwood
Formal Dining: Yes
GarageY/N: Yes
Included In Taxes: Sewer, Trash
Laundry: Inside
Lot Features: Level, Near Public Transit, Near School, Near Shops, Sprinklers In Front, Sprinklers In Rear, Stone/Brick Wall, Views
On Market Date: 2026-07-10
Parcel Number: 392089-058-012-0002-017-001-0000
Parking Features: Attached, Driveway, Garage
Patio And Porch: Deck, Patio, Porch
Pool Features: In Ground
Rental Term: Monthly
Road Responsibility: Public Maintained Road
Rooms Total: 13
Sewer: Public Sewer
Special View Info: Lake
Swimming Pool: Yes
Utilities: Natural Gas Connected
Water: Public
Local Schools
High School: Clarkstown South Senior High School
Middle School: Felix Festa Achievement Middle Sch
Elementary School: Strawtown Elementary School
School District: Clarkstown
Estimate Your Payment
Estimated Payment
$ 9,543.91 per month $7,079.16 Principal & Interest $2,056.42 Property Tax $408.33 Homeowner's InsuranceChange Payment Information
Listed By / Shown By
Listing By
Agency Name: Compass Greater NY, LLC
Agency Contact: 914-327-2777

Shown By
Agent Name: Mohamed Badsha
Agent Phone: Cell: (917) 805-4522
Agency Title: Coldwell Banker American Homes




Member Participants (and their affiliated licensees, if applicable) shall indicate on their websites that IDX information is provided exclusively for consumers’ personal non-commercial use, that it may not be used for any purpose other than to identify prospective properties consumers may be interested in purchasing, that the data is deemed reliable but is not guaranteed by MLS GRID, and that the use of the MLS GRID Data may be subject to an end user license agreement prescribed by the Member Participant’s applicable MLS if any and as amended from time to time. MLS GRID may, at its discretion, require use of other disclaimers as necessary to protect Member Participant, and/or their MLS from liability.
Based on information submitted to the MLS GRID. All data is obtained from various sources and may not have been verified by broker or MLS GRID. Supplied Open House Information is subject to change without notice. All information should be independently reviewed and verified for accuracy. Properties may or may not be listed by the office/agent presenting the information.
Privacy Policy / DMCA Notice / ADA Accessibility


This site is hosted, designed and copyright
© 1994 - 2026 by
Delta Media Group, Inc. -- Patent Pending --
211 Strawtown Road | MLS# 1020221
This single family home located at 211 Strawtown Road, West Nyack, NY 10994 is currently listed for sale with an asking price of $1,400,000. This property was built in 1925 and has 4 bedrooms and 2 full and 1 partial baths with 4577 sq. ft. Strawtown Road is located within the Clarkstown school district. Search West Nyack real estate on mohamedbadsha.cbamhomes.com today.