Mohamed Badsha
REALTOR®



BEDS3
BATHS1 full
SQUARE FEET855
MLS#1024319
STATUSActive
PROPERTY TYPEResidential - Coop
SCHOOLQueens 27
Property Description
Experience modern luxury in this beautifully reimagined garden co-op, where contemporary design, refined finishes, and expansive living spaces come together effortlessly. Originally configured as a three-bedroom residence, this thoughtfully redesigned home has been transformed into an impressive two-bedroom layout, creating an open, airy floor plan tailored to today's lifestyle. Clean architectural lines, recessed lighting, custom craftsmanship, and sophisticated designer touches throughout create a sleek, modern aesthetic while maintaining warmth and comfort. A private door separates the main living and entertaining areas from the bedroom wing, offering a peaceful retreat and a level of privacy rarely found in apartment living. With oversized rooms, exceptional closet space, and timeless finishes, every detail has been carefully curated to deliver both style and functionality.The inviting living room is filled with natural light and showcases recessed lighting, custom plantation shutters, crown molding, and elegant tile flooring that extends throughout the living, dining, and kitchen areas. Designed with both comfort and entertaining in mind, the seamless layout flows into an impressive formal dining room featuring a striking decorative brick accent wall, custom lighting, and generous space for hosting holidays, dinner parties, and everyday gatherings.At the heart of the home is a beautifully appointed galley kitchen that perfectly balances style and functionality. Rich custom cabinetry extends to the ceiling, maximizing storage, while luxurious granite countertops, a matching full-height backsplash, and stainless steel appliances create a timeless look. A breakfast bar with seating seamlessly connects the kitchen to the dining room, making it the perfect place to enjoy your morning coffee, casual meals, or entertain with ease.The serene primary bedroom offers a peaceful retreat with exceptional closet space and a thoughtfully designed layout. The generously proportioned second bedroom complements the home's spacious design, while the beautifully renovated bathroom showcases custom tilework, a granite vanity, premium fixtures, and elegant contemporary finishes.From the recessed lighting and crown molding to the custom window treatments, abundant storage, and thoughtfully selected finishes, every space has been designed to deliver a polished, move-in-ready home with a sophisticated modern feel. Ideally located just minutes from JFK Airport, the Belt Parkway, neighborhood shopping, restaurants, parks, scho
Property Features
Property Type: Residential - Coop
Cooling: Wall/Window Unit(s)
Heating: Steam
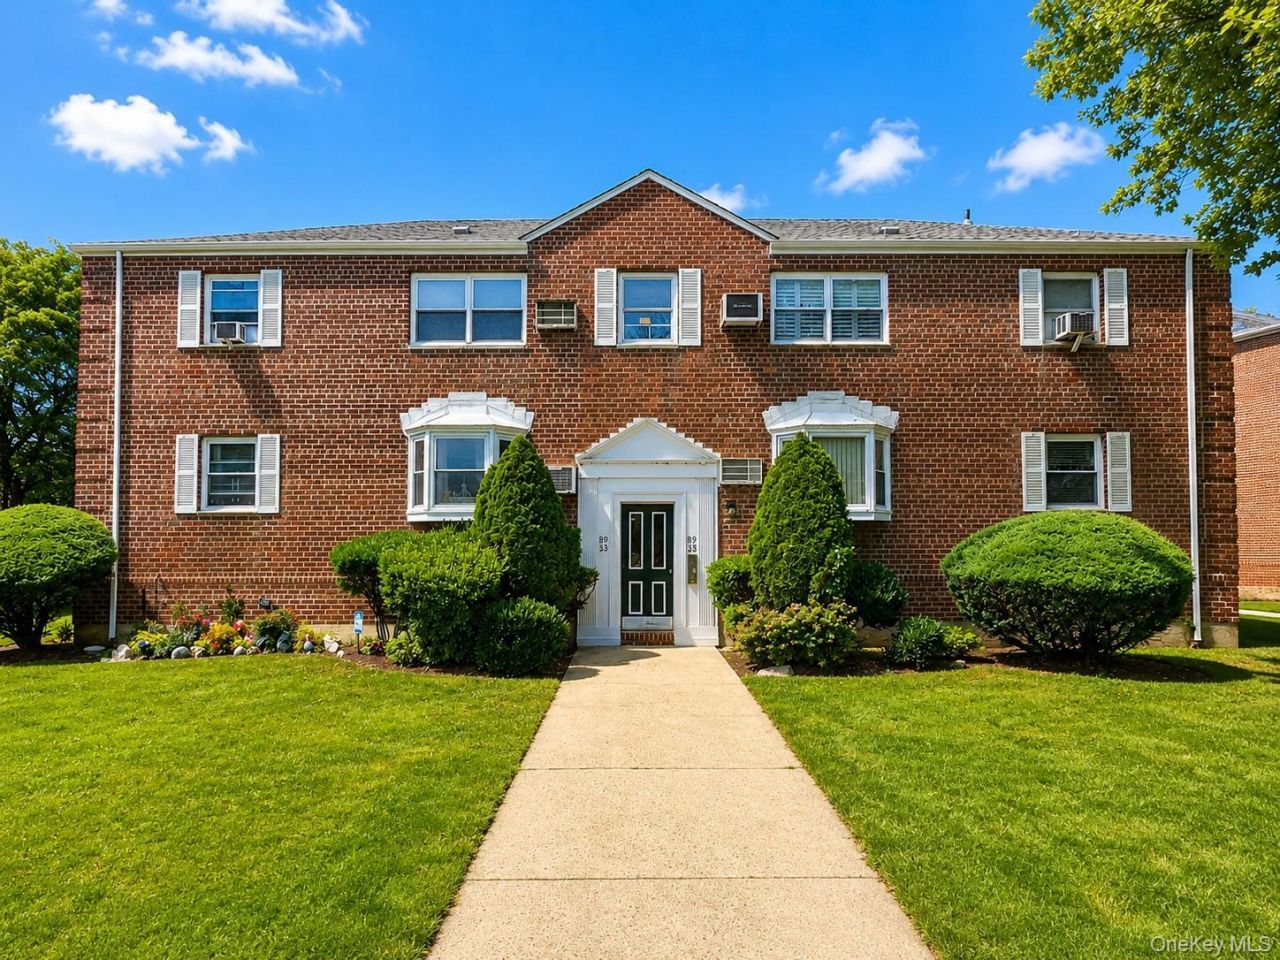
Home Style: Garden
Year Built: 1958
Amenities
Formal Dining
Recessed Lighting
Feature Descriptions
Appliances: Refrigerator
Association Fee Includes: Electricity, Exterior Maintenance, Gas, Grounds Care, Heat, Sewer, Snow Removal, Trash, Water
Common Walls: 1 Common Wall
Exterior: Brick
Formal Dining: Yes
Laundry: Common Area
Minimum Pct Down Payment: 30
On Market Date: 2026-07-10
Parking Features: Assigned, Garage, Waitlist
Pets Allowed: Call, Cats OK, Dogs OK, Size Limit
Property Attached Y/N: 1
Rental Term: Monthly
Rooms Total: 6
Sewer: Public Sewer
Utilities: Electricity Connected, Natural Gas Connected, Sewer Connected, Water Connected
Water: Public
Local Schools
High School: John Adams High School
Middle School: Jhs 202 Robert H Goddard
Elementary School: Ps 232 Lindenwood
School District: Queens 27
Estimate Your Payment
Estimated Payment
$ 1,946.75 per month $1,840.58 Principal & Interest $0.00 Property Tax (data not provided by mls) $106.17 Homeowner's InsuranceChange Payment Information
Listed By / Shown By
Listing By
Agency Name: Esquire Realty Ciaramella & Co
Agency Phone: 917-257-1584

Shown By
Agent Name: Mohamed Badsha
Agent Phone: Cell: (917) 805-4522
Agency Title: Coldwell Banker American Homes




Member Participants (and their affiliated licensees, if applicable) shall indicate on their websites that IDX information is provided exclusively for consumers’ personal non-commercial use, that it may not be used for any purpose other than to identify prospective properties consumers may be interested in purchasing, that the data is deemed reliable but is not guaranteed by MLS GRID, and that the use of the MLS GRID Data may be subject to an end user license agreement prescribed by the Member Participant’s applicable MLS if any and as amended from time to time. MLS GRID may, at its discretion, require use of other disclaimers as necessary to protect Member Participant, and/or their MLS from liability.
Based on information submitted to the MLS GRID. All data is obtained from various sources and may not have been verified by broker or MLS GRID. Supplied Open House Information is subject to change without notice. All information should be independently reviewed and verified for accuracy. Properties may or may not be listed by the office/agent presenting the information.
Privacy Policy / DMCA Notice / ADA Accessibility


This site is hosted, designed and copyright
© 1994 - 2026 by
Delta Media Group, Inc. -- Patent Pending --
89-35 Shore Parkway , Unit 4 | MLS# 1024319
This home located at 89-35 Shore Parkway , Unit 4, Howard Beach, NY 11414 is currently listed for sale with an asking price of $364,000. This property was built in 1958 and has 3 bedrooms and 1 full baths with 855 sq. ft. 89-35 Shore Parkway , Unit 4 is located within the Queens 27 school district. Search Howard Beach real estate on mohamedbadsha.cbamhomes.com today.